
TL;DR

Get backup power and energy gear delivered free — and shop member deals
- Fast, free delivery on millions of items
- Access to Prime Big Deal Days deals on October 6–7
- Prime Video, Amazon Music and more included
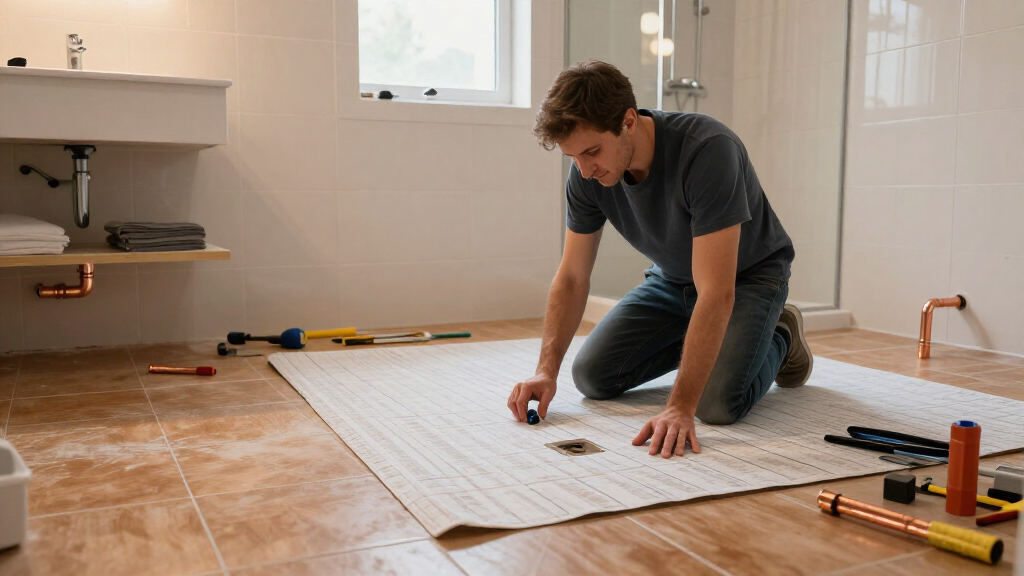
A homeowner planning a 5-by-8-foot basement bathroom asked how to add electric underfloor heat while replacing part of an existing slab. The proposed design includes rigid foam, a vapor barrier, new concrete and heating cables, but the source report does not provide an expert answer or confirm that the assembly is safe or effective.
A homeowner planning a 5-by-8-foot basement bathroom asked Green Building Advisor whether a proposed slab replacement—with rigid insulation, a vapor barrier and electric floor-heating cables—is sound from energy and structural perspectives. The report presents the homeowner’s design question, not a confirmed recommendation or a completed project, leaving the assembly’s performance and suitability unresolved.
The homeowner, identified in the question as Masone, describes an existing 4-inch concrete slab over crushed stone with no underslab insulation or vapor barrier. The proposed bathroom would not touch an exterior foundation wall. The homeowner reports no moisture or bulk-water problems and says a dehumidifier is in use. The home is in a Zone 5 Moist climate, according to the question.
To accommodate new plumbing and heated tile, the homeowner proposes saw-cutting the bathroom footprint, excavating, and installing 2 inches of rigid insulation beneath a vapor barrier and new concrete. Electric heating cables, thinset and tile would go above the concrete. The homeowner also proposes placing mitered rigid foam at the cut perimeter, with its top shaped to a point, to limit heat moving into the surrounding uninsulated slab.
The central questions are whether that perimeter detail would reduce heat loss as intended and whether a relatively small section of slab could remain adequately supported while resting on foam. The supplied report does not include a professional response, engineering assessment, construction outcome or measured energy result. Those points should not be treated as settled.
Designing Heat Into a Small Slab
This plan combines several systems in a confined area: an existing basement slab, new plumbing, insulation, a moisture-control layer, concrete and electric heating beneath tile. The homeowner’s question matters because choices made during excavation can affect both floor support and heat transfer, while the work will be difficult to revise once the bathroom is finished.
The existing slab is described as uninsulated, so the proposed foam is intended to separate the heated floor from the ground and nearby concrete. But the actual performance cannot be determined from the question alone. It depends on the materials, dimensions, installation and connection to the surrounding slab. Likewise, the homeowner’s report of no current moisture problems does not establish how a new below-grade floor assembly will behave over time.
For readers planning similar work, the useful takeaway is not that this particular assembly has been approved. It is that thermal detailing, moisture management and structural support need to be considered together, with the proposed materials and site conditions reviewed before the slab is cut.
electric underfloor heating cables for tile
As an affiliate, we earn on qualifying purchases.
As an affiliate, we earn on qualifying purchases.
Existing Slab and Proposed Layers
The question is a homeowner inquiry published by Green Building Advisor, rather than a news announcement about a product, code change or completed renovation. Its factual basis is the homeowner’s own description of the basement and intended work. The source material supplied here contains no reply or independent inspection.
The key existing conditions in the account are a 4-inch slab on crushed stone, no underslab insulation or vapor barrier, and no reported bulk-water or moisture issues. The proposed new floor would occupy a 5-by-8-foot footprint, with the bathroom away from exterior foundation walls. The homeowner plans to add plumbing as part of the project and wants electric heat beneath tile.
The perimeter foam is a proposed design detail, not a verified solution. The homeowner suggests mitering it to form a pointed top edge, intending to reduce heat loss into the adjoining slab. The supplied source does not state whether this shape is recommended, how the replacement concrete would connect to the original slab, or whether the foam arrangement has been checked against applicable building requirements.
Support and Moisture Questions Remain
The source does not establish whether the proposed insulation thickness or perimeter shape is appropriate, whether the new slab would have adequate support, or how it should be joined to the existing slab. It also gives no details about the heating cable system, electrical installation, concrete thickness, reinforcement or local code and permit requirements. No cost, energy-use estimate or project result is reported.
The homeowner’s statement that the basement has no moisture issues describes current experience, but does not independently verify conditions beneath the slab or predict how the proposed layers will perform. There is also no cited expert assessment of the proposed vapor barrier or its placement. These are open design questions, not evidence that the plan will fail or succeed.
Review the Assembly Before Cutting
The supplied material gives no schedule for a follow-up answer or construction work. Before proceeding, the homeowner would need a qualified review of the slab support, insulation and moisture-control details, and the planned plumbing and heating installation. Electrical work should be handled by a licensed professional, with power safely isolated during any work on existing circuits; required permits and local code provisions also need to be checked.
Until those details are confirmed, the project remains a proposed retrofit rather than a validated assembly. Any later answer or completed installation could clarify whether the perimeter insulation detail was changed and how the finished floor performs, but the source report provides no such update.
Key Questions
What is the homeowner proposing?
The plan is to replace the slab within a 5-by-8-foot bathroom footprint, add 2 inches of rigid insulation and a vapor barrier, pour new concrete, then install electric heating cables beneath thinset and tile. The homeowner also proposes insulation around the cut perimeter.
Has the proposed design been confirmed as structurally sound?
No. The supplied report raises the question of whether the replacement slab would be adequately supported over foam but provides no professional assessment or confirmation.
Does the source say the bathroom has a moisture problem?
No. The homeowner reports no moisture or bulk-water issues and says a dehumidifier is used. That report does not establish conditions beneath the slab or confirm how a new floor assembly will perform.
Is the mitered perimeter insulation detail proven to prevent heat loss?
The homeowner proposes the detail to limit heat transfer into the adjoining uninsulated slab. The supplied source does not verify its effectiveness or say that an expert approved it.
What should be checked before construction?
A qualified professional should review slab support, moisture-control and insulation details, and the plumbing and heating installation. Electrical work should be performed by a licensed professional, and applicable permits and local code requirements should be checked before work begins.
Source: rss
Fall Picks
fall essentials
As an affiliate, we earn on qualifying purchases.