
TL;DR
A homeowner finishing a basement in Climate Zone 5A asked GreenBuildingAdvisor how to insulate a foundation wall beside a narrow stairway while preserving its limited width. The proposed approach combines wall coating, an interior drainage mat, metal channels and closed-cell spray foam, but the report does not establish that the assembly has been reviewed or approved.
A homeowner finishing a basement in Climate Zone 5A has asked GreenBuildingAdvisor how to insulate a concrete masonry unit (CMU) foundation wall beside a narrow basement stairway without reducing clearance. The homeowner outlined a system using drainage components, metal hat channels and closed-cell spray foam, but the report provides no expert response or confirmation that the proposed assembly is suitable.

Get backup power and energy gear delivered free with Prime
- Fast, free delivery on millions of items
- Prime Video, Amazon Music and more included
- Member-only deals all year
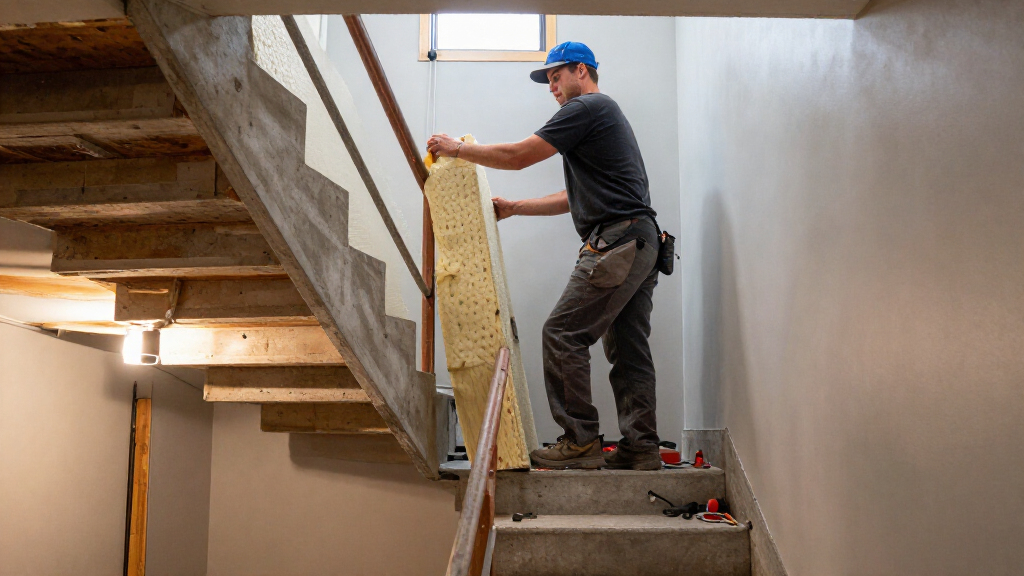
The homeowner reports 28.5 inches of clear stair width, measured from the outside of the treads to the stringer, and just 1.25 inches between the stringer and exterior CMU wall. Those dimensions constrain how much material can be added along the stair side without further narrowing the passage. The source does not state the stair’s required code width or whether its existing dimensions comply with local rules.
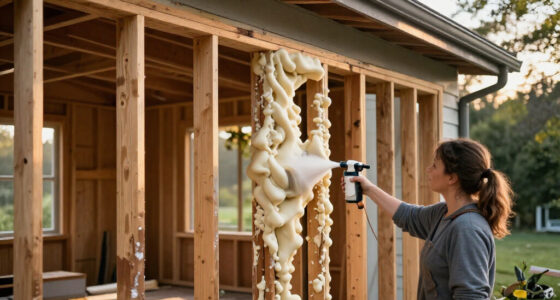
The proposed sequence begins with a parge coat on the foundation wall and epoxy paint. The homeowner then suggests an interior drainage mat, with seams, top edges and penetrations sealed and the mat connected to an interior perimeter drain. A 7/8-inch, 16-gauge metal hat channel would be fixed between the stair stringer and an extension of the sill plate; the homeowner describes a one-inch gap between the drainage mat and the rear of the channel. Closed-cell spray foam would fill the space between the wall and channels, as well as the channel cavities.
These details describe a question and a proposed assembly, not a completed installation. The source does not include test results, product specifications, a professional assessment or confirmation that the drainage and foam layers can function together as intended.
Protecting Stair Clearance and the Foundation
The issue combines limited egress space with moisture control and insulation at a below-grade wall. Adding even a thin assembly beside the stairs could reduce the existing clear width. Whether that creates a code problem depends on the applicable local requirements and how clearance is measured; the source supplies no jurisdiction or code review.
Foundation assemblies also need to manage moisture, not just heat loss. The proposed drainage mat and perimeter drain signal that water management is part of the homeowner’s plan, but the report does not establish site conditions, existing water problems or whether the system has a reliable drainage route. Because the wall is next to a stair stringer, access for installation and future inspection may also be constrained. A design decision here can affect stair usability, moisture performance and the finished basement.
Products Worth Considering

Bose QuietComfort Ultra Wireless Noise Cancelling Earbuds, 2nd Gen, with 20W 2-Port Wall Charger

Sonos One Two-Room Set Smart Speakers with Built-In Alexa, Black

Bose QuietComfort Ultra Wireless Earbuds (2nd Gen) with Deep Plum Finish and 20W Dual-Port Charger
As an affiliate, we earn on qualifying purchases.
The Proposed Wall-to-Stair Assembly
The source is a homeowner’s question published by GreenBuildingAdvisor under the title “Insulating Next to a Narrow Basement Stairway in Climate Zone 5A.” It records the homeowner’s dimensions and proposed materials. It does not report a construction decision, a building inspection, or a response from a building-science professional.
The plan places several functions in a very restricted space: a surface coating on the CMU, an interior drainage layer tied to a perimeter drain, metal framing attached near the stair, and spray foam. The homeowner’s stated aim is to insulate while avoiding a substantial loss of stair width. Climate Zone 5A is identified in the question, but the source gives no local weather data, insulation target, product data or analysis of the wall’s existing moisture conditions. Those missing details prevent the proposal from being treated as a verified recommendation.
“28.5″ clear space from outside of treads to stringer”
— Homeowner, in the GreenBuildingAdvisor question
Key Design Checks Are Still Missing
The source does not say whether the homeowner received a professional reply, proceeded with construction or obtained a permit. It also does not identify the local building code, the required stair width, or whether the reported 28.5-inch measurement is a code-defined clearance. The dimensions and construction details are reported by the homeowner and are not independently verified in the source.
Other unresolved points include the condition of the CMU wall, the source and amount of any water intrusion, the drainage mat and spray-foam products, and how the proposed layers would be installed and inspected. The report supplies no calculations for insulation performance or details showing that the drainage route remains functional after the foam is applied. Accordingly, it does not support a conclusion that the design is safe, code-compliant or appropriate for this particular foundation.
Professional Review Before Construction
The next step is not documented in the source. Before carrying out the proposed work, the homeowner should have the assembly reviewed by qualified building professionals familiar with below-grade moisture control and local requirements. A local building department can clarify applicable stair-clearance and permit rules, while a qualified insulation or foundation specialist can assess the wall, drainage path and product compatibility.
Any installation involving spray foam should follow the product manufacturer’s instructions and applicable safety requirements, including ventilation and appropriate protective equipment. The project’s final design, approval status and outcome remain unknown.
Key Questions
What insulation method did the homeowner propose?
The proposal combines a parge coat and epoxy paint on the CMU wall, an interior drainage mat connected to a perimeter drain, metal hat channels, and closed-cell spray foam. The source presents this as a plan under consideration, not a confirmed installation.
How much stair clearance did the homeowner report?
The homeowner reported 28.5 inches of clear space from the outside of the treads to the stringer, with 1.25 inches between the stringer and the exterior CMU wall. The source does not say whether these measurements meet local code.
Does the report confirm that the proposed assembly works?
No. It gives the homeowner’s question and proposed materials but includes no expert assessment, test results, approval or construction outcome.
What should be checked before work begins?
A qualified professional and the local building department should review stair-clearance rules, permits, foundation moisture conditions, drainage details and product compatibility before installation.
Source: rss