TL;DR

Get backup power and energy gear delivered free with Prime
- Fast, free delivery on millions of items
- Prime Video, Amazon Music and more included
- Member-only deals all year
A Cleveland homeowner asked GreenBuildingAdvisor readers whether a proposed insulated “room within a room” could create a conditioned workshop inside a 100-year-old, unconditioned masonry garage. The published question describes planned floor, wall and ceiling assemblies, but the source provides no expert answer or confirmed construction outcome, leaving moisture control and assembly design unresolved.
A Cleveland homeowner has asked GreenBuildingAdvisor’s community to evaluate a plan for building a conditioned workshop inside a 100-year-old masonry garage, describing a layered insulation design but reporting no final expert recommendation or construction decision. The question matters because an interior enclosure can change how moisture and heat move through existing masonry, while the homeowner says exterior insulation is impractical.
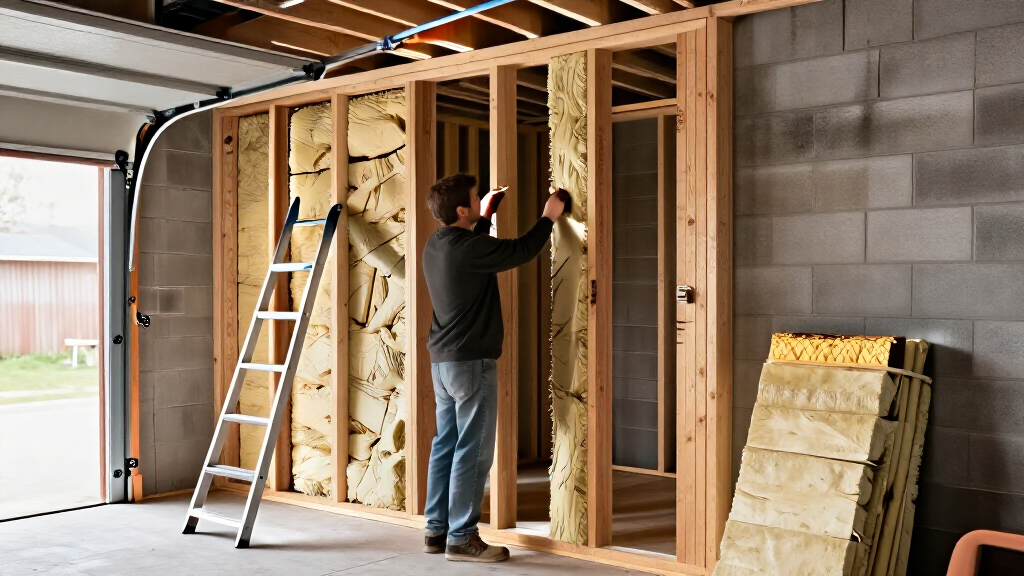
The garage has three double-wythe masonry walls and a fourth, framed wall with a door and two windows. Each masonry side wall also has a small window. The floor is a newer, 4-inch concrete slab. The homeowner plans to use the space for a business workshop and says a larger, purpose-designed shop is likely about a decade away financially.
The proposed floor would use a poly vapor barrier, rigid foam and Advantech plywood, with framing above. At the masonry walls, the plan would leave an air gap between the existing walls and the new room, potentially using the gap for garden-tool storage. The homeowner suggested replacing masonry-embedded window sashes with louvered screens to ventilate that space.
For the three masonry-facing interior walls, the proposed assembly combines rigid insulation with taped seams, stud framing and unfaced mineral-wool batts, finished with drywall. The new framing would connect to the existing framed wall and incorporate its door and larger windows. The ceiling proposal uses mineral wool between joists, rigid foam under the joists sealed to the wall insulation, furring strips and drywall.
Moisture Control Shapes the Design
The proposal is a real-world retrofit question, not a report of a completed project or a tested assembly. Its central issue is whether the new enclosure can provide a usable conditioned workspace without creating moisture problems in or around the existing masonry. The homeowner acknowledges being aware of the challenges of insulating masonry from the interior, but the source does not establish that the proposed layers resolve them.
The details matter because the plan combines an air gap, louvered openings, rigid insulation, batt insulation and a floor vapor barrier. The source does not include calculations, site measurements or an assessment of how these components would perform together in this particular garage. Readers considering a similar conversion should treat the described assembly as a question for evaluation, not as approved guidance for construction.
As an affiliate, we earn on qualifying purchases.
A Retrofit Before a New Workshop
The homeowner describes the building as roughly a century old and located in Cleveland, Ohio. The three masonry walls are double wythe; the fourth is framed and contains the main door and two windows. A 4-inch slab was poured more recently. The source does not give the masonry’s condition, the slab’s moisture behavior, the garage’s current ventilation pattern or detailed dimensions.
In the original GreenBuildingAdvisor question, the homeowner says insulating the masonry exterior is not practical in this situation and frames the interior build-out as an interim way to support a business. The request asks both whether the room-within-a-room approach makes sense from a building-science perspective and whether there is a better option. The supplied report contains the question and proposed design, but no response resolving those points.
“I am trying to carve out a conditioned workshop space to run my business out of.”
— The homeowner, in the GreenBuildingAdvisor question
Key Assembly Questions Remain Open
The source does not report whether the homeowner received professional advice, changed the design, obtained permits or began construction. It also does not provide an expert determination that the proposed air gap and louvered screens would manage moisture appropriately, or that the planned insulation layers suit the garage’s specific conditions.
Other relevant project details are absent, including measurements of moisture in the masonry or slab, the planned heating and cooling systems, and the intended level of year-round occupancy. No outcome, performance data or cost estimate is reported. The homeowner’s proposed materials and layout remain a concept submitted for discussion, not a confirmed solution.
Awaiting Technical Review
The next development would be a substantive response from a building-science professional or other qualified reviewer addressing the proposed wall, floor and ceiling assemblies. That review would need to consider the actual garage and its moisture conditions before the homeowner treats the plan as suitable for construction. The source does not state when, or whether, such an assessment will be published.
Until then, the reported news is limited to the question and its design outline. No construction schedule or follow-up decision has been provided, so the workshop’s final layout and whether the interior room will be built remain unknown.
Key Questions
What is the homeowner proposing?
A conditioned workshop inside the existing garage, using a new insulated floor, interior walls and ceiling rather than insulating the masonry exterior.
What is the garage made of?
The homeowner describes a roughly 100-year-old garage with three double-wythe masonry walls, one framed wall with a door and two windows, two additional small masonry-wall windows, and a newer 4-inch slab.
Has the proposed design been approved or shown to work?
No such finding appears in the source material. It reports the homeowner’s question and proposed assemblies, but provides no expert answer, construction result or performance data.
What remains unknown?
The garage’s measured moisture conditions, the final assembly design, whether the homeowner will proceed, and whether a qualified reviewer has assessed the plan are not reported.
Source: rss
Fall Picks
fall essentials
As an affiliate, we earn on qualifying purchases.