
TL;DR

Get backup power and energy gear delivered free with Prime
- Fast, free delivery on millions of items
- Prime Video, Amazon Music and more included
- Member-only deals all year
A GreenBuildingAdvisor reader seeking advice on a 30-by-32-foot post-frame barn is weighing an unvented roof with insulation above the sheathing against adding roof ventilation. The reader’s plans and concerns are documented, but the source provides no expert answer or confirmed choice, so the moisture performance of either approach remains unresolved.
A homeowner planning to turn a 30-by-32-foot post-frame barn in Climate Zone 4A into a wood shop has asked how to insulate its cathedral-style roof without creating moisture problems when the building is left unheated or uncooled. The question, published on GreenBuildingAdvisor, describes two possible roof strategies but does not include an expert response or a final decision.
The owner expects the barn to be used as a weekend wood shop, with a window air conditioner and wood stove at first. The space may be occupied more regularly after retirement, when the owner might add HVAC. The stated insulation targets are roughly R-38 to R-45 at the roof and R-19 at the walls, with the aim of reducing the energy needed when heating or cooling is required.
The building has a full foundation, and the owner plans to dig out the dirt floor, install insulation and a vapor barrier, and pour a slab. The walls and roof will be stripped of metal siding and roofing; some water-damaged girts and doors or windows will also be replaced. The owner is considering sheathing, taped seams and a water-resistive barrier on the walls and roof.
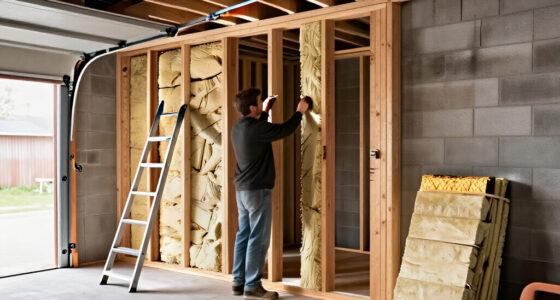
The roof has 2-by-10 rafters spaced 24 inches apart that run to a central ridge beam, with a loft and no trusses. Because the rafters end flush with the exterior wall girts, adding soffit ventilation would likely require rafter extensions, according to the owner. Conduit near the purlins could also obstruct a clear ventilation path unless it is moved.
Moisture Risks in an Intermittently Used Shop
The question highlights a design issue specific to buildings that are not conditioned continuously: insulation and air-sealing decisions must work through periods when indoor temperatures and humidity may vary. The owner is asking whether a sealed, unvented roof could lead to moisture trouble while the barn sits unused, and whether a dehumidifier would be needed. The source does not establish that such problems will occur; it records the concern, not a diagnosis.
The choice also affects the scope of the renovation. An unvented roof with insulation above the sheathing could avoid the work of creating a continuous ventilation channel, while a vented design could require moving conduit and modifying the rafter ends to create soffit and ridge openings. The owner’s plans therefore involve both building-envelope performance and practical construction work.
That matters because the project is being approached in stages: the barn will initially have basic heating and cooling, with more regular use and possible HVAC later. A decision made during roof replacement may be difficult to revise after the metal, sheathing and insulation are installed. The published question does not provide enough information to determine which assembly is suitable for this particular structure.
Products Worth Considering

Jackery Solar Generator 1000 V2 with 100W Solar Panel, 1024Wh LiFePO4 Battery

Jackery Explorer 300 Portable Power Station with SolarSaga 100W Solar Panel

Apple AirPods Pro (2nd Generation) Wireless Earbuds with USB‑C Charging, Up to 2X More Active Noise Cancelling, Transparency Mode, Adaptive
As an affiliate, we earn on qualifying purchases.
The Barn’s Roof and Renovation Plans
The owner says local pole-barn contractors have recommended spray foam, but the question supplies no written assessment from those contractors and no details about the proposed foam assembly. Their advice is presented as the owner’s account, not as a verified comparison of the available designs.
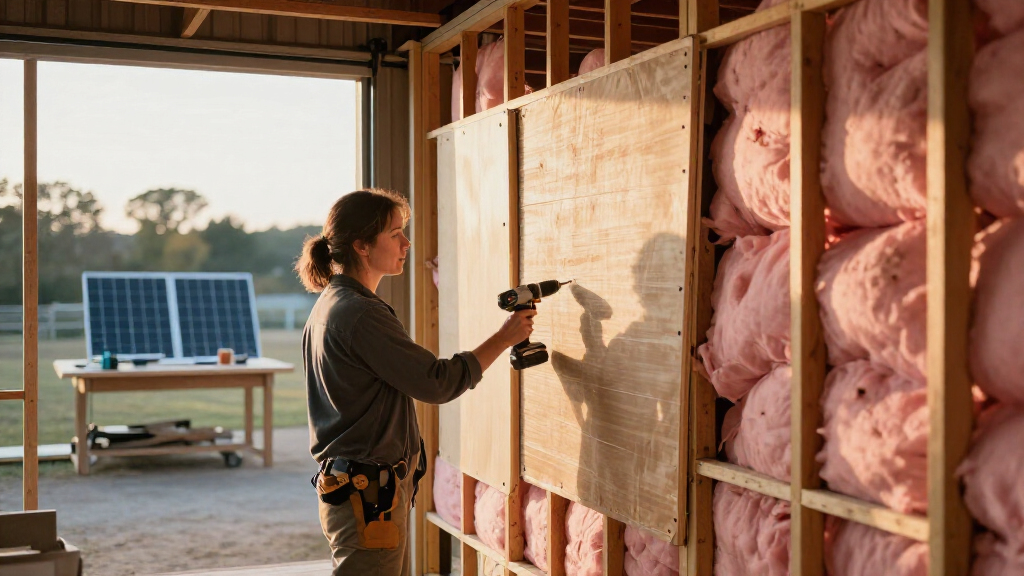
One option the owner is considering is an unvented roof with insulation above the sheathing. The owner has found reclaimed three-inch XPS foam board from a commercial roof replacement and is considering using it both below the future slab and above the roof sheathing. Fiberglass batts could then be installed inside the roof framing. The owner estimates that this arrangement might reach R-40 to R-45, allowing for the possibility that the reclaimed boards do not provide their full stated R-15 potential.
The alternative under consideration is to create a ventilation channel below the roof sheathing and add soffit and ridge vents. The owner also asks whether shuttered gable vents or a fan might be an option. These are questions raised in the original post; the source material does not say that any option was selected, approved or installed.
“I’m leaning toward an unvented roof with above sheathing insulation.”
— The homeowner, in a question published by GreenBuildingAdvisor
No Assembly or Moisture Assessment Provided
The supplied report does not include a reply from a building-science professional, a contractor’s written specification or a decision by the owner. It therefore does not answer whether the proposed unvented roof, a vented assembly or a gable-vent arrangement would work for this barn.
Several details that could shape a project-specific assessment are not given, including the exact roof layers and air-control strategy, indoor humidity during wood-shop use, the building’s air leakage, and the condition and specifications of the reclaimed XPS. The post also does not establish whether a dehumidifier would be necessary or whether intermittent conditioning would create a particular moisture problem. The owner’s estimated R-values are planning figures, not a verified performance result.
A Project-Specific Design Decision
The next step in the account is still open: the owner must choose an assembly before completing the roof and wall renovation. The published source does not report a schedule for that decision, an expert follow-up or construction work already underway.
For readers facing a similar choice, the report offers a list of the questions at issue rather than a tested solution. Whether the owner proceeds with insulation above the sheathing, builds a ventilation channel, or follows another design remains unconfirmed. The source also leaves unanswered how the planned roof layers would be detailed around the ridge, eaves and existing conduit.
Key Questions
What is the homeowner planning to use the barn for?
The owner plans to use the 30-by-32-foot barn as a weekend wood shop initially, with a window air conditioner and wood stove. More regular occupancy and possible HVAC are being considered after retirement.
Which roof insulation approach is the owner considering?
The owner is leaning toward an unvented roof with insulation above the sheathing, potentially using reclaimed three-inch XPS and fiberglass batts between rafters. A vented roof with a channel, soffit vents and a ridge vent is the main alternative raised.
Does the report say the barn will need a dehumidifier?
No. The owner asks whether a dehumidifier would be needed when the building is unconditioned, but the supplied report contains no expert answer and does not establish that one is necessary.
Has the owner chosen a roof design?
No final choice is reported. The owner describes a tentative preference for an unvented roof, but the source does not say the design was finalized or installed.
Source: rss