
TL;DR

Get backup power and energy gear delivered free with Prime
- Fast, free delivery on millions of items
- Prime Video, Amazon Music and more included
- Member-only deals all year
A GreenBuildingAdvisor question about adding continuous exterior insulation over stucco on a 1993 Utah home highlights unresolved design questions around water-resistive barriers and outward drying. The homeowner proposes mineral-wool boards, vertical furring and cement-board siding, but the source does not establish that the design is safe or code-compliant.
A homeowner weighing a continuous-insulation retrofit over traditional stucco on a 1993 Utah house has raised questions about water protection and wall drying in a GreenBuildingAdvisor discussion. The proposed assembly adds mineral-wool insulation, vertical furring and cement-board siding, but the source material does not include a final design review or confirm that the existing stucco can serve as the new system’s water-resistive barrier.
The homeowner describes an existing wall with gypsum board and plastic sheeting on the interior, 2-by-4 framing on the first story and 2-by-6 framing on the second, and a mix of blown-in cellulose and fiberglass batts. Outside the framing are 7/16-inch OSB sheathing, tar paper, chicken wire and three-coat traditional stucco. The stucco was applied directly over the tar paper and wire, with no air gap between the sheathing and stucco, according to the post.
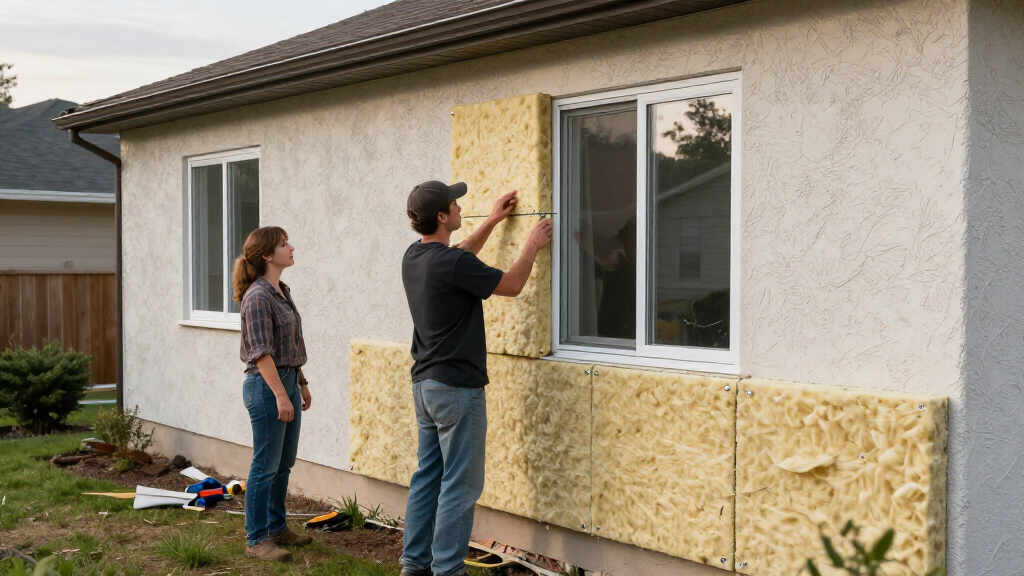
The proposed work begins with repairing cracks and material changes in the stucco. The homeowner then proposes two offset layers of 1.5-inch mineral-wool boards, followed by 1-by-3-inch vertical furring strips and cement-board siding. The post asks whether the existing stucco assembly provides the water-resistive layer needed behind the new cladding, and whether a vapor-permeable exterior insulation is preferable because plastic sheeting is already present on the interior.
The source presents these as questions, not settled conclusions. It does not report an inspection, a moisture analysis, a permit decision or a response confirming the proposed layers will perform as intended. The homeowner references a similar GreenBuildingAdvisor question from 2017, but the material supplied here does not include the earlier discussion’s answers.
Moisture Control Behind New Siding
The design questions matter because a retrofit changes how water and water vapor move through an existing wall. If rain reaches the new siding, the assembly needs a dependable path to manage it; if the wall becomes wet, its ability to dry can affect the condition of the OSB sheathing and wood framing. The post does not establish whether the old stucco and tar paper remain intact enough to perform the needed water-management role.
The interior plastic sheeting also makes drying direction part of the discussion. The homeowner is concerned that adding a less-permeable exterior layer could limit drying outward. That concern is not proof that a particular insulation product is unsuitable: the appropriate design depends on the existing materials, climate, indoor conditions, water-control details and applicable code. The source supplies no project-specific assessment resolving those factors.
For readers considering similar work, the central takeaway is that choosing insulation thickness or material is only one part of a retrofit. The proposed wall also depends on continuous water management, secure attachment, flashing and cladding details. A product list alone cannot establish that the complete assembly will control moisture or meet local requirements.
Products Worth Considering

Bose QuietComfort True Wireless Earbuds with Active Noise Cancellation, Black

Sonos Era 100 SL Compact, Microphone-Free Speaker – Black

LG UltraGear 32GX850A-B 32-Inch 4K UHD Glossy OLED Gaming Monitor
As an affiliate, we earn on qualifying purchases.
The Existing Utah Wall Assembly
The question concerns a specific 1993 spec home in Utah, not a tested or broadly representative retrofit. Its wall combines interior plastic sheeting, cavity insulation, OSB, tar paper and traditional stucco. The homeowner says the stucco has no gap behind it, a detail relevant to the questions about water and drying.
The proposed exterior work would cover the existing finish after crack and transition repairs, then add insulation and a new cladding support system. Because the post does not provide a site inspection, wall moisture readings, detailed window and roof-edge conditions, or the home’s precise climate zone, readers cannot infer that the same assembly would suit another building. The referenced 2017 question indicates the homeowner found an earlier discussion on a similar topic, but it does not establish that the present house has the same conditions or an already-approved solution.
“Doesn’t the stucco satisfy the WRB layer?”
— The homeowner, in the GreenBuildingAdvisor question
Barrier and Drying Questions Unresolved
The source does not confirm whether the existing stucco assembly can serve as a suitable water-resistive barrier for the proposed retrofit. It also does not establish the condition of the stucco, tar paper, OSB or framing, or whether cracks and transitions are the only areas requiring repair. Those conditions could affect the design.
There is no answer in the supplied material to whether the specified two layers of mineral wool are appropriate, whether the wall can dry adequately, or how windows, doors, roof edges, foundations and penetrations would be flashed. The post also gives no local code review, fastening plan, moisture analysis or construction outcome. The homeowner’s concern about a vapor barrier sandwich is a question, not a finding that the proposed assembly would trap moisture.
Project Review Before Installation
The next useful step would be a project-specific review of the existing wall and the proposed layer sequence before work begins. That review would need to address the condition and role of the existing water-control layers, the interior plastic, exterior insulation, drainage and drying paths, and the attachment and flashing details for the new siding. Any final assembly should also be checked against local building-code and permit requirements.
The supplied report does not say whether the homeowner has obtained professional guidance, submitted plans for approval or started construction. Until those details are available, the proposal should be treated as an unverified design under discussion, not as a confirmed recommendation for stucco retrofits generally.
Key Questions
What retrofit is the homeowner proposing?
The proposal is to repair cracks and material changes in the existing stucco, install two offset layers of 1.5-inch mineral-wool insulation, add vertical 1-by-3-inch furring strips and finish with cement-board siding.
Does the existing stucco count as the water-resistive barrier?
The source does not answer that question. It describes the existing stucco, tar paper and wire but provides no inspection or design determination that they can serve as the water-control layer in the new assembly.
Does interior plastic mean rigid foam should not be used?
The post raises this concern but does not settle it. The suitability of an exterior insulation depends on the full wall assembly and project conditions, so the source does not support a general recommendation for or against rigid foam.
Has the retrofit been approved or completed?
No approval or completed work is reported in the supplied material. It presents a proposed assembly and questions that remain open.
Source: rss